

Whether a wire rope should be changed or not, many times it is not data that is relied on, but experience. The old master touched it with his hands and took a look at it with his eyes. When he felt it was almost done, he changed it. But there is one data worth pondering: according to incomplete statistics, more than 70% of the replaced wire ropes have little or no strength loss (Wu Peng, "Non-destructive Testing" 2017, Volume 39, Issue 6). This means that a large number of replacements are ”too conservative”, but it also shows another problem-we lack a reliable means to see the internal state of the wire rope clearly. What the wire rope flaw detector needs to solve is this judgment basis problem. But it is not a universal waste judgment instrument, it has its own ability boundaries. Figuring out what it can and cannot measure is more important than buying an expensive instrument.
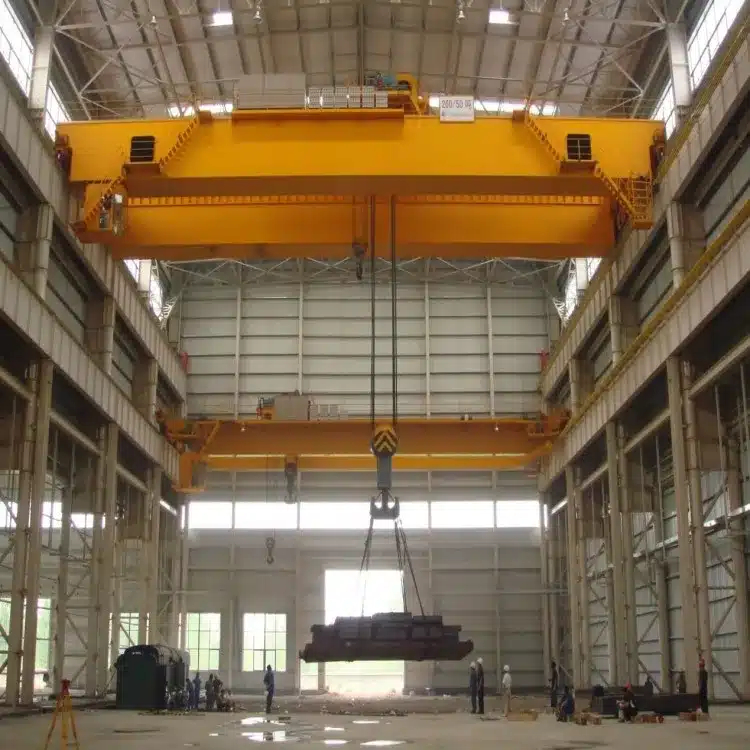
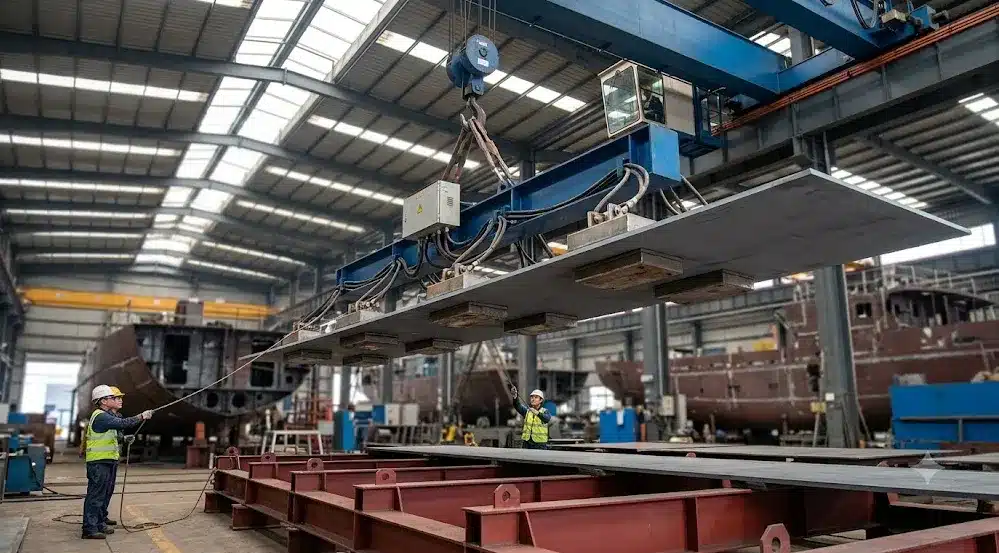
Wire rope is widely used in marine, metallurgical, mineral, transportation, construction and other industries, and cranes, cableways, and elevators are inseparable from it. The traditional inspection method is mainly manual visual inspection and hand touch, relying on experience to estimate the service life, with large errors.
The problem is that the most dangerous places for children are precisely where they cannot be seen by the eyes. The broken wire on the outer surface can be found visually, but the internal broken wire, long-distance corrosion, and the diameter of the rope are reduced. The outside looks good, but the inside is already degraded. In particular, the resistance to rotating wire ropes, the defects are mainly due to corrosion or fatigue, resulting in internal broken wires, which cannot be found visually.
The value of non-destructive testing is here: under the premise of not removing the rope and not stopping, a quantifiable internal state judgment is given. It cannot replace manual inspection, but it can change the inspection from ”feeling” to ”looking at data."
According to the provisions of GB/T 21837, wire rope defects are divided into two categories: local damage LF type (local flaw) and loss of metallic cross-sectional area LMA type (loss of metallic cross-sectional area).
LMA type refers to the damage that causes the total cross-sectional area of the metal on the cross-section of the wire rope to decrease. It is characterized by a general decrease in the metal cross-sectional area of the wire rope over a long range, which mainly includes wear, long-distance corrosion, and rope diameter shrinkage. It is determined by instrument testing, comparing the detection point with the reference point on the wire rope that represents the maximum metal cross-sectional area.
LF type is a local damage, mainly broken wire, corrosion, and abnormal local shape.
The detection principles of the two types of defects are different. For LF-type defects, the principle of magnetic leakage detection is used, that is, the magnetic field leaked at the broken wire of the wire rope is used to detect the defect. For LMA-type defects, the main magnetic detection method is used, that is, the change in the metal cross-sectional area is detected by measuring the magnetic flux passing through the wire rope.
This distinction is very important. In actual testing, the detection accuracy rate of LMA-type defects is relatively high, which plays a good guiding role in whether the steel wire rope in service needs to be scrapped. However, for LF-type defects, since the existing instruments cannot fully meet the testing requirements, and the standards do not have clear technical requirements, the actual testing can only use a semi-quantitative method to provide a range of broken wire values.
There are many types of non-destructive testing methods for wire ropes, including ultrasonic testing, ray testing, acoustic emission testing, eddy current testing, electromagnetic testing, mechanical testing, acoustic testing, current testing, optical testing, vibration testing, etc. However, until recent years, electromagnetic testing was mainly used in wire rope nondestructive testing, and the rest of the nondestructive testing techniques were still limited to the laboratory research stage.
Electromagnetic detection methods are divided into AC magnetization, DC magnetization and permanent magnet magnetization according to different magnetization methods. Permanent magnet magnetization Because of the small size, light weight, convenient use and low detection cost of the detection device, coupled with the development and application of new permanent magnet materials in recent years, the advantages are more obvious, so it is widely used.
There are two types of hall elements and induction coils commonly used in sensors. The output signal of the hall sensor is not affected by the moving speed of the sensor, and the small size of the hall element has great advantages for the measurement of the magnetic field in the small gap space, so it has been widely used.
At present, wire rope nondestructive testing instruments with permanent magnet magnetization excitation and hall element sensors are mainly used on the market to detect wire rope defects in service. This scheme has a better effect on LMA-type defect detection, but for LF-type defects, it is greatly affected by the wire rope structure and signal-to-noise ratio.
Wire rope is made of a certain number of steel wires twisted around the core in a certain direction to make rope strands, and a certain number of rope strands twisted around the core in a certain direction. With the development of research and development technology, the structure of wire rope has become more and more complex. For example, there are 872 steel wires in the cross-section of the 8X10⁹SWSNS structural steel wire, while the number of steel wires in the cross-section of the most common 6X19 structural steel wire in the past is only 114.
In actual testing, the signal strength collected by the sensor is lower for wire ropes with the same number of broken wires with complex structures than those with simple structures. The leakage magnetic field generated by the broken wire rope is very weak, usually only a few gauss. When detected with a hall sensor, the output voltage signal of the sensor is only a few millivolts, and the signal-to-noise ratio is very low. If the wire rope structure is a little more complicated, there will be missed detection of LF-type defects.
Another trouble is the "stock market wave”. Depending on the structure, wire ropes can be divided into surface contact, line contact, point contact, etc. When scanning through the hall sensor, magnetic flux leakage will be generated at the gap between the strands of the wire rope and the strands along the axial direction of the wire rope. The display after signal acquisition is similar to a sine wave, which is generally called a ”strand wave.” In detection, such signals are useless signals, which will interfere with the collected LF-type defect signals, reduce the signal-to-noise ratio, and affect the resolution and defect detection capabilities of the instrument.
The amplitude of the strand wave is related to the structure and diameter of the wire rope. Generally speaking, the surface contact wire rope has the smallest amplitude and the point contact wire rope has the largest amplitude. It is difficult for existing wire rope flaw detectors to eliminate the influence of structure on detection. In the detection, if a defect occurs near the strand wave, it is more difficult to detect, and it can often only be judged by experience.
LF-type defects are mainly broken wires, corrosion, and local shape abnormalities. The signal strength of rust and local shape abnormalities collected by the sensor is very low. At present, the quantitative detection of LF-type defects is mainly aimed at broken wires.
During detection, if the broken wire appears on the outer surface of the wire rope, the magnetic field leakage is the largest and the signal is the strongest, which is easier to distinguish. However, the broken wire on the outer surface can be determined by visual inspection. According to inspection experience, the probability of broken wire on the outer surface of 6-strand and 8-strand wire ropes is higher. The defects of many wire ropes, such as those of anti-rotating wire ropes, are mainly due to internal broken wires caused by corrosion or fatigue. These defects cannot be found visually.
The quantitative determination of the broken wire of the wire rope is often affected by the following factors: the diameter of the steel wire in the wire rope is very small, such as the minimum steel wire diameter specified in YB/T 5343-2015 "Round steel Wire for Rope Making" is 0.08mm; there are multiple broken wires in the same cross-section of the wire rope, or even several.The broken wires are stacked together; multiple broken wires are not in the same cross-section, but the distance between them is very close.
In these cases, the output signal collected by the instrument, that is, the amplitude of the magnetic flux leakage does not have a linear relationship with the number of broken wires, or does not have other forms of deterministic relationship. In actual testing, only a semi-quantitative method can be used: after the broken wire is found in the detection area, the range value of a broken wire is roughly determined based on the magnitude of the magnetic flux leakage, and the scanning is continued. If the broken wire is found in the next place, another range value is determined, and so on, complete the detectionAfter that, a total wire breaking range is given. This method has a lot of errors, and many times it can only play a reference role in the discrimination of defects.
Finding reasonable detection methods and means to obtain the magnetic field leakage signal of the defect and quantitatively evaluate the size of the defect is an urgent problem in the nondestructive testing of wire ropes.
At present, China's current standards for the inspection of steel wire ropes in service are GB/T 9075-2008 "Specifications for the inspection and Scrap of steel wire Ropes for cableways", GB/T 5972-2016 "Crane Steel wire Rope Maintenance, Maintenance, Inspection and scrap", MT/T 970-2005 "Wire rope (Cable) Online Non-destructive Quantitative testing Methods and Judgment Rules", GB 6067.1-2010 "Lifting Machinery Safety Regulations Part 1:General Provisions" and so on.
For LF-type defects, the requirements of each standard vary greatly. There are no corresponding technical requirements for LF-type defects in MT/T 970-2005. The scrap requirements of GB/T 9075-2008 for LF-type defects are only for the outer steel wire that can be visually inspected, and there are no specific technical requirements for the inner steel wire, and it is also specifically mentioned: No matter which nondestructive testing method or visual inspection method is used, one or more breaks within the relevant length of the steel wire.The steel wire should be counted as a broken wire. GB/T 5972-2016 stipulates that the number of visible broken wires meets or exceeds the standard for scrap, and there is no corresponding standard for the inner steel wire.
To sum up, it is: the current standards have made clear requirements for LMA-type defects, the accuracy rate of LMA detection is relatively high, and it has a good effect on the judgment and guidance of invalidation. For LF-type defects, since the existing instruments cannot fully meet the testing requirements, and the standard does not have clear technical requirements, only a semi-quantitative method can be used in the testing to provide a range value of broken wire.
GB/T 21837-2023 "Electromagnetic Detection Method for Ferromagnetic Wire Rope", released on November 27, 2023, implemented on June 1, 2024, current. This is the method standard for electromagnetic detection. The 2023 version replaces the 2008 version and is in charge of the China Iron and Steel Industry Association.
GB/T 5972 "Maintenance, Maintenance, Inspection and Scrap of Crane Wire Ropes", which has 2016 and 2023 editions, is the core basis for the scrap of crane wire Ropes.
GB/T 9075-2008 "Specification for Inspection and Scrap of Steel Wire Ropes for Cableways", for the cableway industry.
MT/T 970-2005 "Online Non-destructive Quantitative Detection Methods and Determination Rules for Wire Rope (Cable)" has no technical requirements for LF-type defects.
GB 6067.1-2010 "Lifting Machinery Safety Regulations Part 1: General Provisions".
IMCA "Recommended practice for the examination of steel wire rope through magnetic rope testing (MRT)", the second edition in July 2024, is aimed at the marine industry, covering operating principles, calibration, data interpretation, scrap judgment guidelines, record keeping and other content.
ASTM E1571-25 "Standard Practice for Electromagnetic Examination of Ferromagnetic Steel Wire Rope", covering electromagnetic, magnetic flux, and magnetic leakage methods, detects changes and defects in metal cross-sectional area, and is suitable for rope diameters up to 63.5mm.
There is a sentence in ASTM E1571-25 that is worth noting: the response of the instrument to real defects in manufacturing, installation and use may be significantly different from artificial defects (such as steel wire gaps and additional steel wires). Therefore, it is more recommended to calibrate with a standard sample that represents the actual use defect. The subtext of this sentence is, don't take artificial defects made in the laboratory as the standard, the form of defects under real working conditions is much more complicated.
If you are choosing a type or using a wire rope flaw detector, you can refer to the following suggestions.
Selection: The permanent magnet magnetization plus hall sensor solution is preferred, with mature technology, low cost and easy to use. Confirm whether the instrument supports two types of LMA and LF testing. Don't just look at the ”detection rate” advertised by the manufacturer, ask clearly what rope diameter and structure it was measured under.
calibration: Don't just use standard samples with artificial defects, try to calibrate with standard samples that represent the actual use of defects. ASTM E1571-25 clearly recommends this. The response to artificial defects can be very different from real defects.
"Use: Understand the wire rope structure before testing. Surface contact, line contact, and point contact have different effects on the strand wave. Surface contact has the smallest strand wave and point contact has the largest. Be extra cautious when defects are found near the strand wave, because the interference of the strand wave may lead to misjudgment or missed judgment.
Interpretation: LMA type defects have high credibility and can be used as a reference for invalidation. LF-type defects are only used as a semi-quantitative reference, and should not be used as a basis for invalidation alone. If the LF test finds abnormalities, it is combined with manual visual inspection and the tensile test of the whole rope breaking to make a comprehensive judgment.
Comprehensive judgment:After discovering the defects of LMA and LF, do a tensile test for the breaking of the whole rope if necessary to measure the remaining strength. By collecting a large amount of data, we can find out the influence of LMA and LF defects on the strength of the wire rope, so as to better judge the service life of the wire rope. This is also a problem that the industry urgently needs to solve.
record: Keep the test report and original data for easy traceability and comparison. The next time the same rope is tested, there will be historical data reference, and the judgment will be more accurate.
The wire rope flaw detector is not a waste detector, but an auxiliary decision-making tool. Its greatest value is to make the internal state that cannot be seen by humans recordable and comparable. LMA type defects can be calibrated, and LF type defects can only give a reference range. Figuring out this boundary and using the right scene is more important than buying expensive instruments.
1. GB/T 21837-2023 "Electromagnetic Detection Method of Ferromagnetic Wire Rope"
National standard full text disclosure system:
https://openstd.samr.gov.cn/bzgk/std/showGb?type=online&hcno=25052261F01C4D00E8949561E6DC2F8B&request_locale=zh
2. GB/T 5972-2016 "Crane Wire Rope Maintenance, Maintenance, Inspection and Scrap"
Full text of the standard (PDF):
https://i7.antpedia.com/standard/files/pdfs_ora/20200926/GB_T%205972-2016.pdf
3. GB/T 5972-2023 "Maintenance, Maintenance, Inspection and Scrap of Crane Wire Ropes" (new edition)
Scribd document (login may be required):
https://www.scribd.com/document/867149551/Gbt-5972-2023-%E8%B5%B7%E9%87%8D%E6%9C%BA-%E9%92%A2%E4%B8%9D%E7%BB%B3-%E4%BF%9D%E5%85%BB-%E7%BB%B4%E6%8A%A4-%E6%A3%80%E9%AA%8C%E5%92%8C%E6%8A%A5%E5%BA%9F
4. Wu Peng. When the non-destructive testing encounters a wire rope, is it ”cut and straightened and messed up"? [J]. Non-destructive testing, 2017, 39(6).
Original link:
https://www.mat-test.com/news/33355
5. IMCA. Recommended practice for the examination of steel wire rope through magnetic rope testing (MRT), Revision 2, July 2024.
Original link:
https://www.imca-int.com/resources/technical-library/document/f15ac45a-c55b-ee11-8def-6045bdd2c3b2/
6. ASTM E1571-25. Standard Practice for Electromagnetic Examination of Ferromagnetic Steel Wire Rope.
ASTM official website (paid):
https://store.astm.org/e1571-25.html
Next Article:
24-Hour Service Hotline: 0717-6922999 WeChat: 13972023522 Email: technical@wtauserver.com Address: No.6 Gangcheng Road, Yichang Area, China (Hubei) Pilot Free Trade Zone
Copyright © 2026 Wtau Technology Co., Ltd. All Rights Reserved. ICP License No.: E ICP 12004023-1